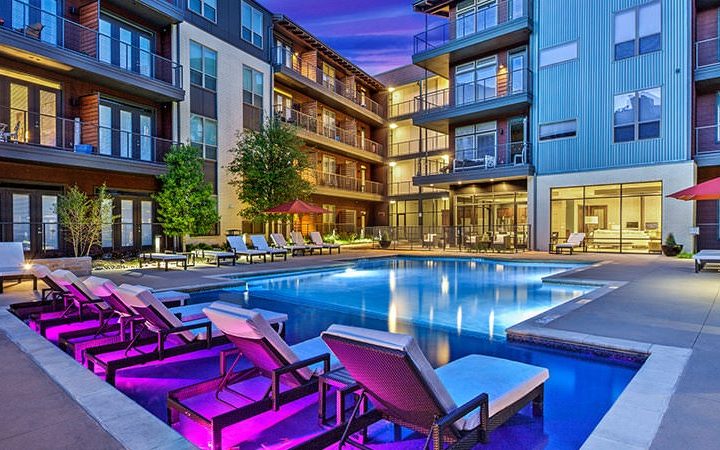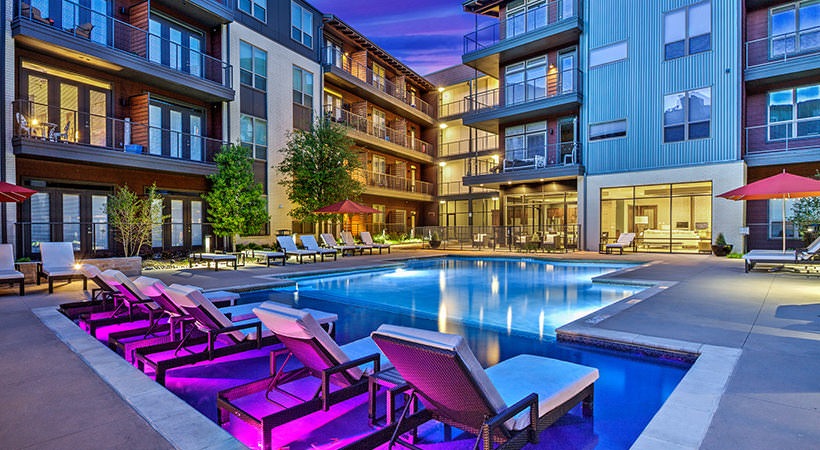
the pool at The Teak at  Branch

Luxury Living with a Modern Edge

Teak at the Branch

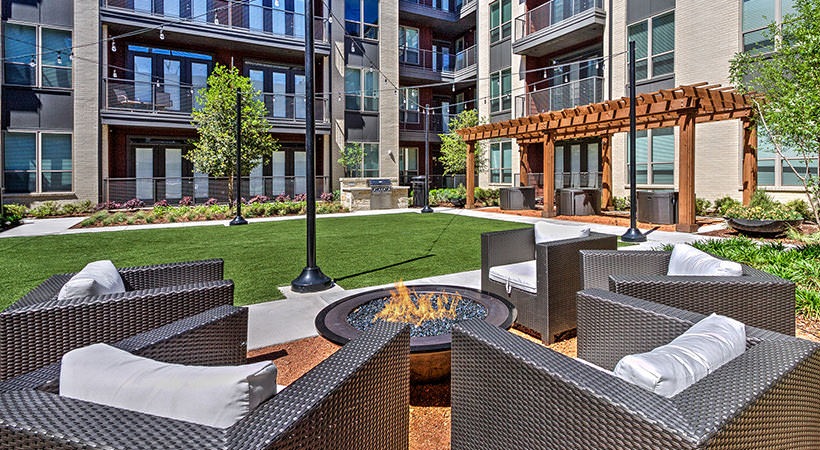
the outdoor seating area at The Teak at  Branch

Luxury Redefined in Northeast Dallas

Teak at the Branch

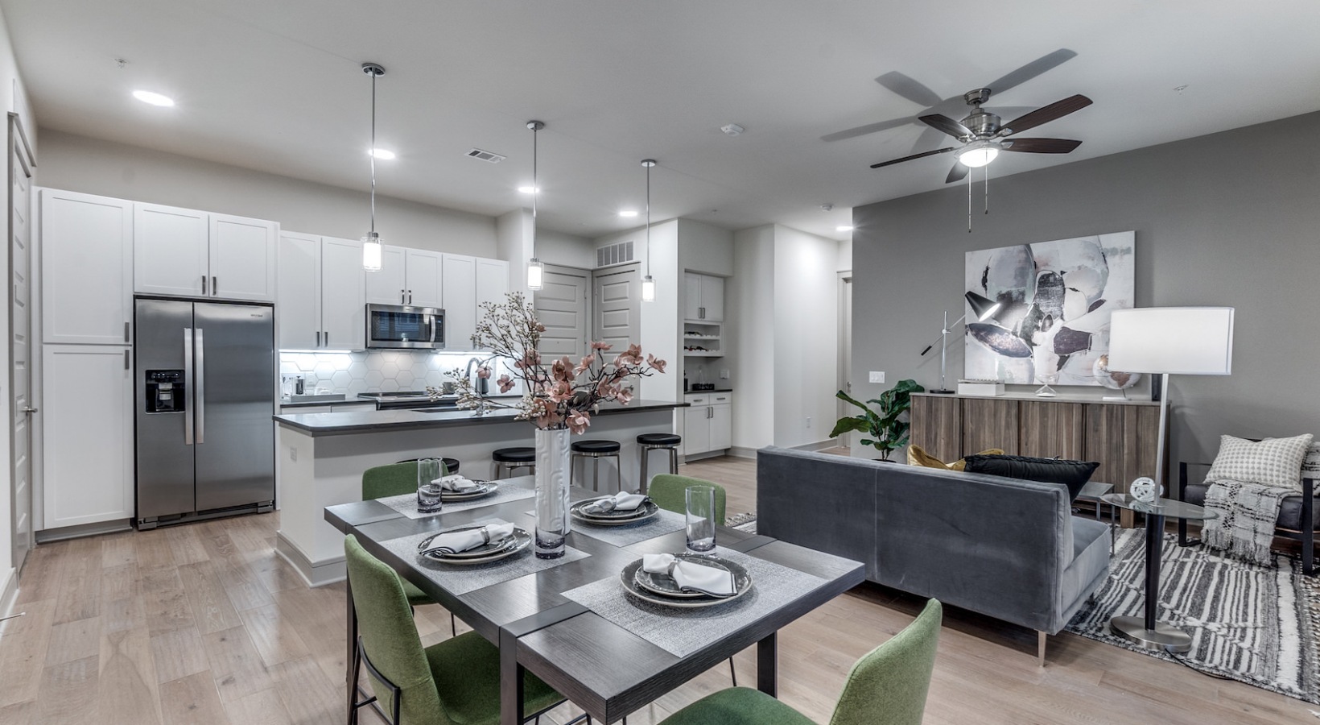
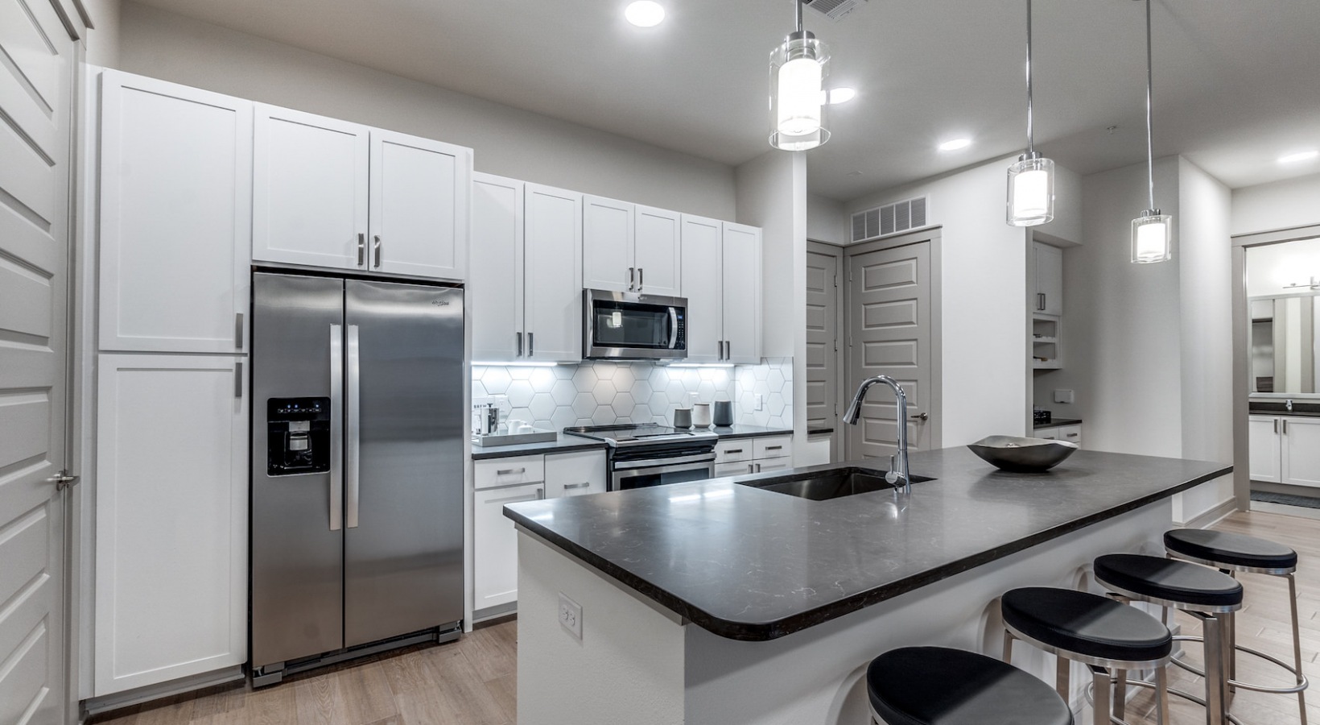
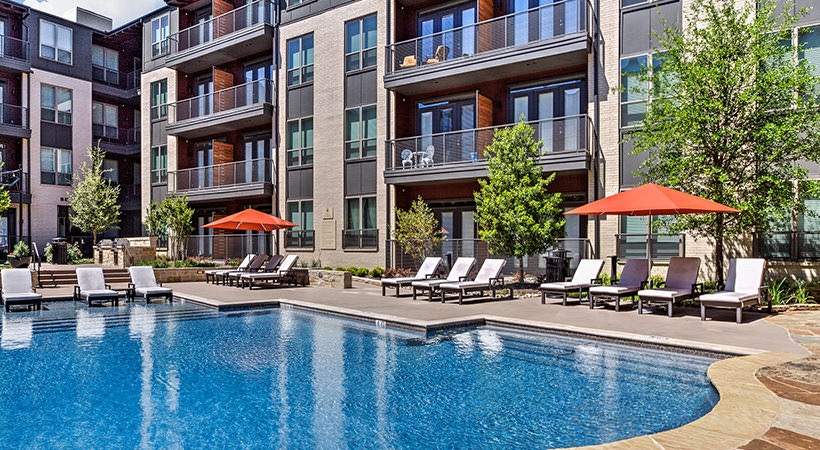
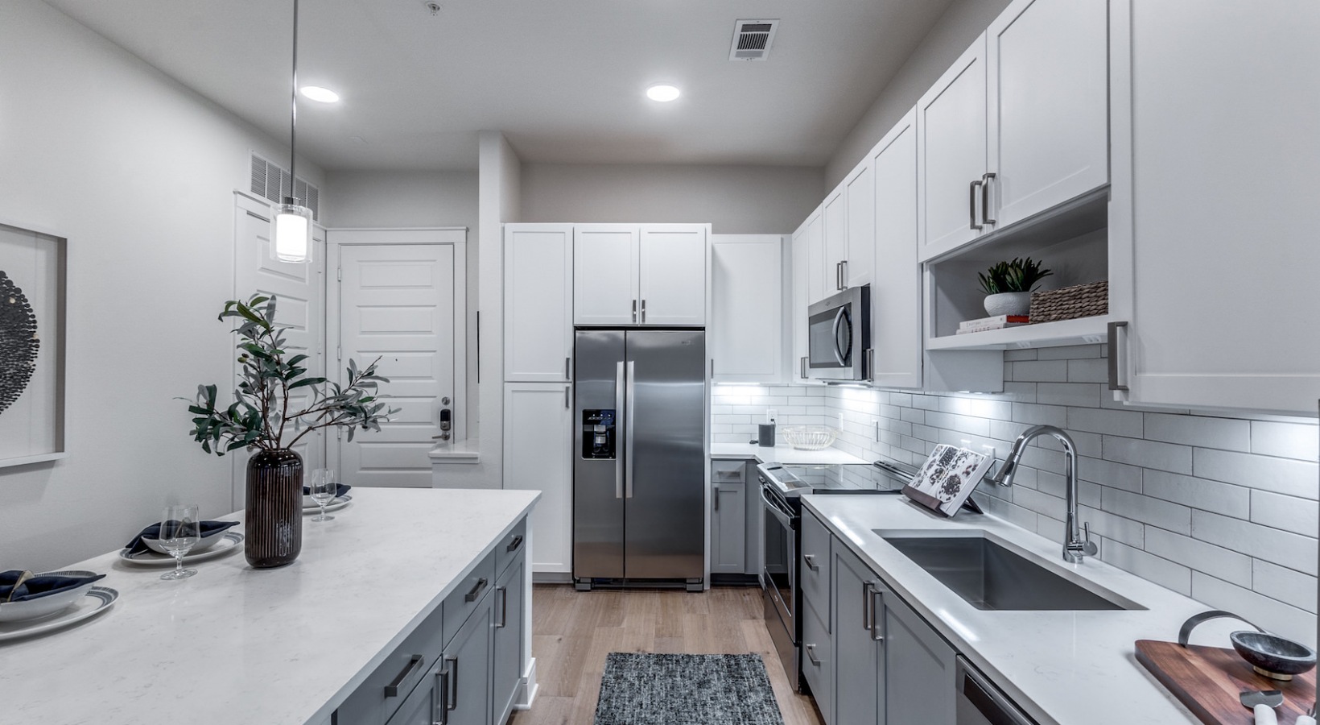
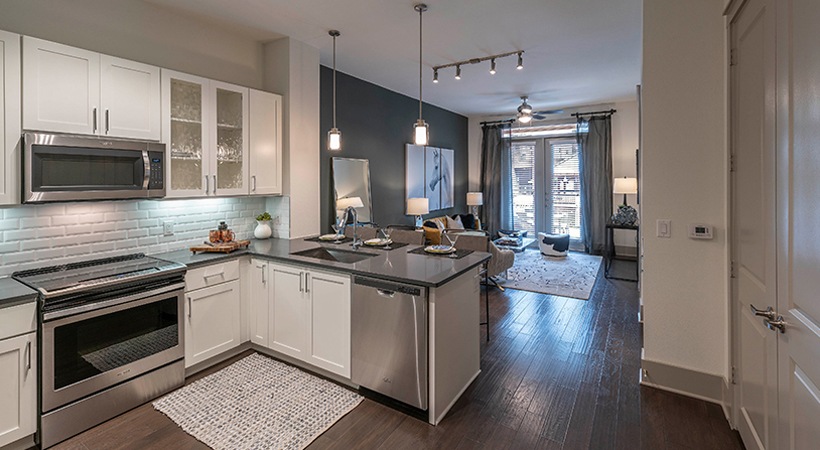
Experience a seamless blend of sophisticated style and Northeast Dallas charm at Teak at the Branch. Thoughtfully designed one- and two-bedroom floorplans feature warm interiors with expansive layouts, high-end finishes, and private balconies or yards. Gourmet kitchens are adorned with stainless steel appliances, granite countertops, and custom maple cabinetry. Community amenities include an entertainment lounge with Wi-Fi, a business center with PCs, and a wellness center with Technogym equipment. Residents can also enjoy the resort-style pool with tanning areas, grilling stations, and an outdoor entertainment space with a fire pit.
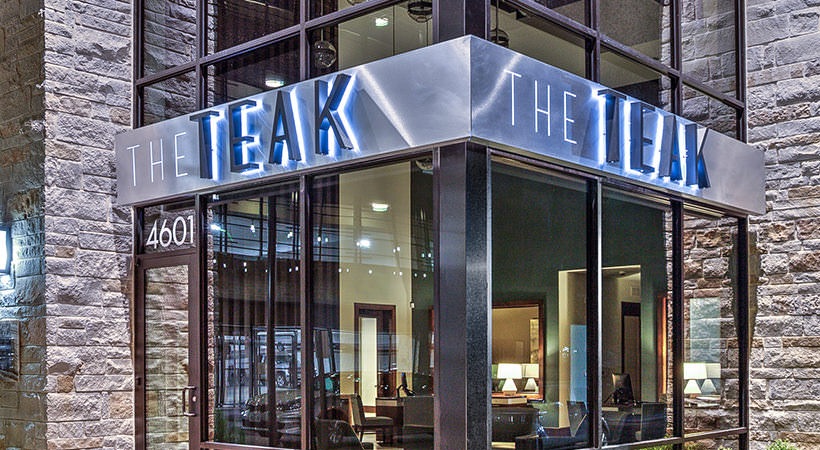
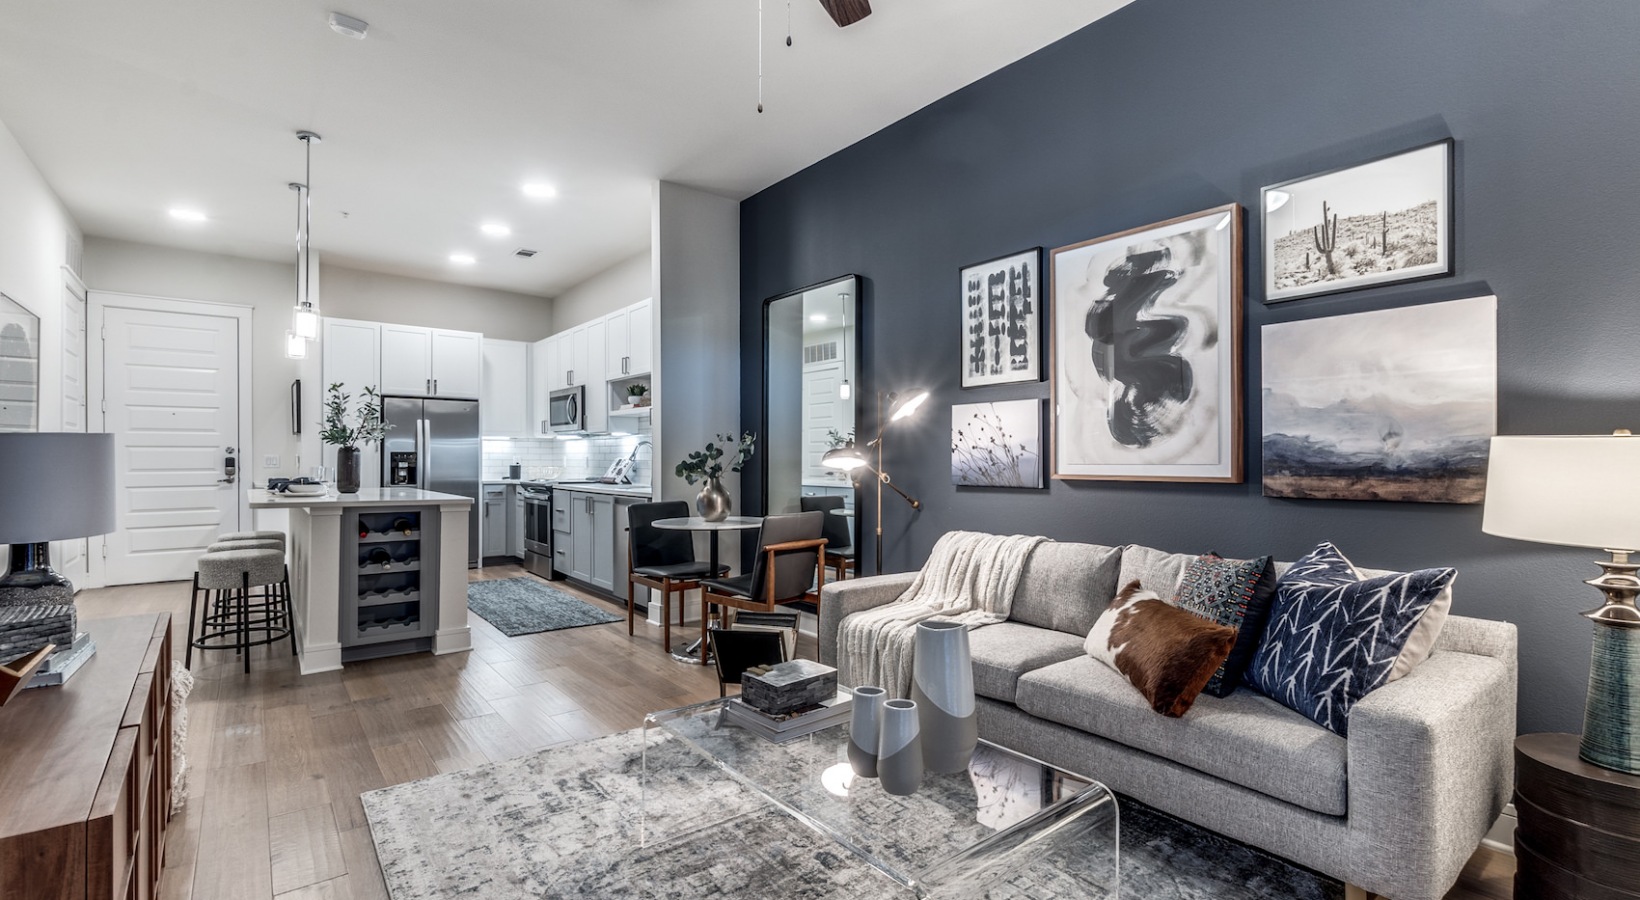
the teak hotel in downtown atlanta at The Teak at  Branch

Contact Us

This site is protected by reCAPTCHA and the Google Privacy Policy and Terms of Service apply.

the pool at The Teak at  Branch
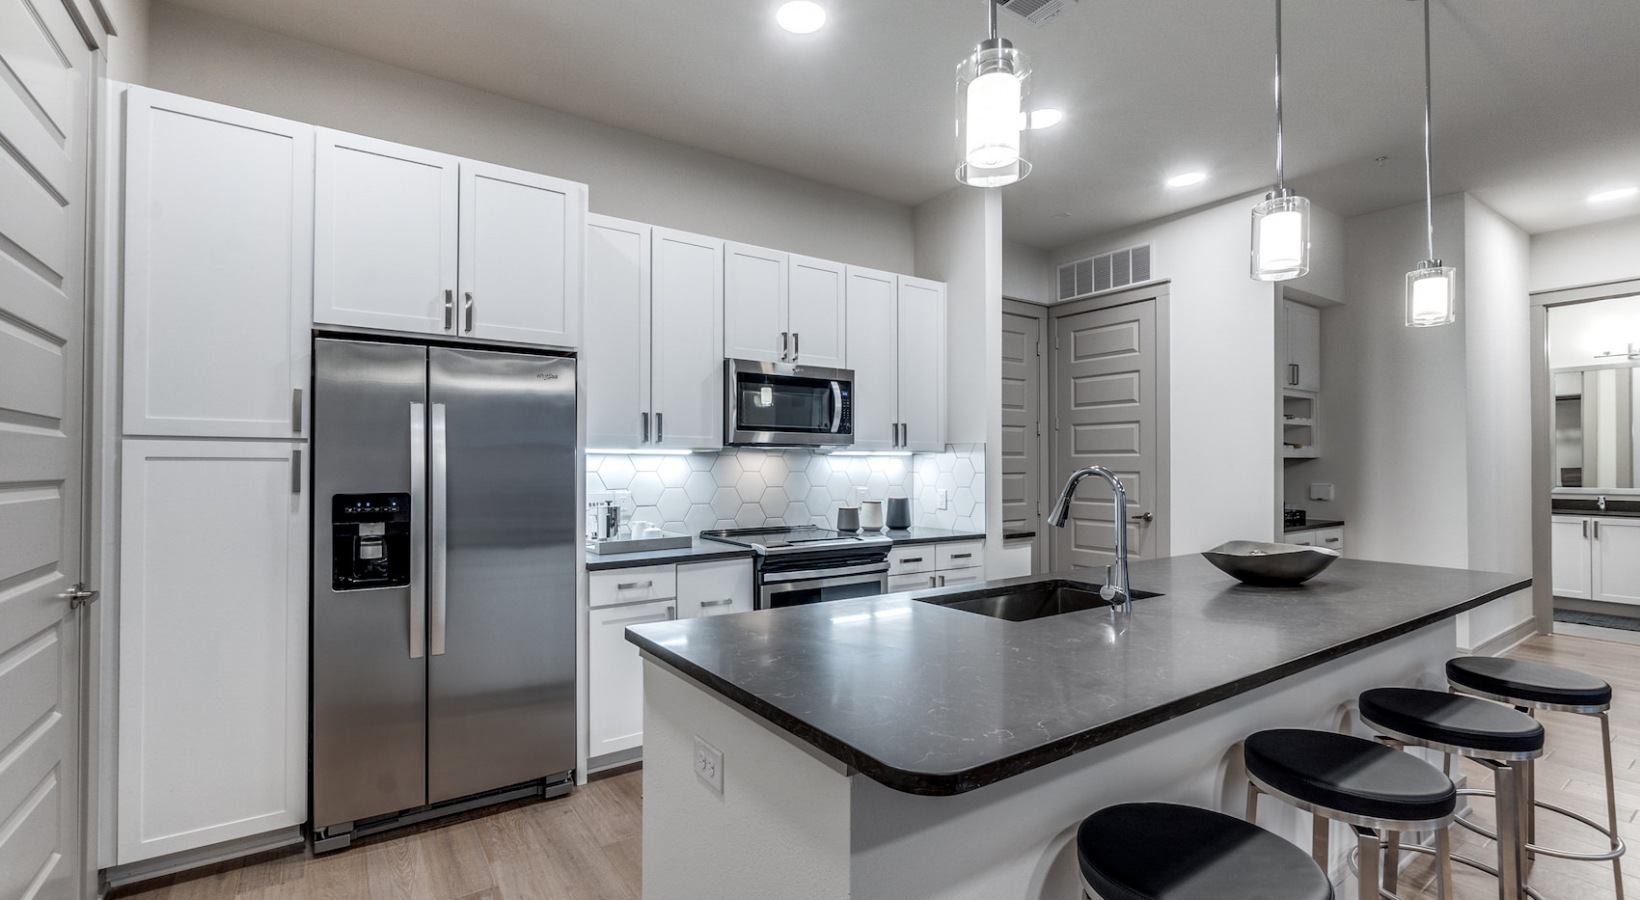
a clean kitchen with stainless steel appliances and white cabinets at The Teak at  Branch

  • Entertainment lounge with wi-fi
  • Business center with PCs
  • Wellness center with Technogym equipment
  • Resort style pool with tanning areas
  • Grilling stations
  • Outdoor entertainment space with fire pit
  • Pet park and pet spa
  • Rooftop lounge
  • Online portal for rent payments and service requests
  • 24/7 Emergency maintenance
  • Dedicated resident services office

  • Authentic hand-scraped hardwood floors
  • Full size washer and dryer connections *
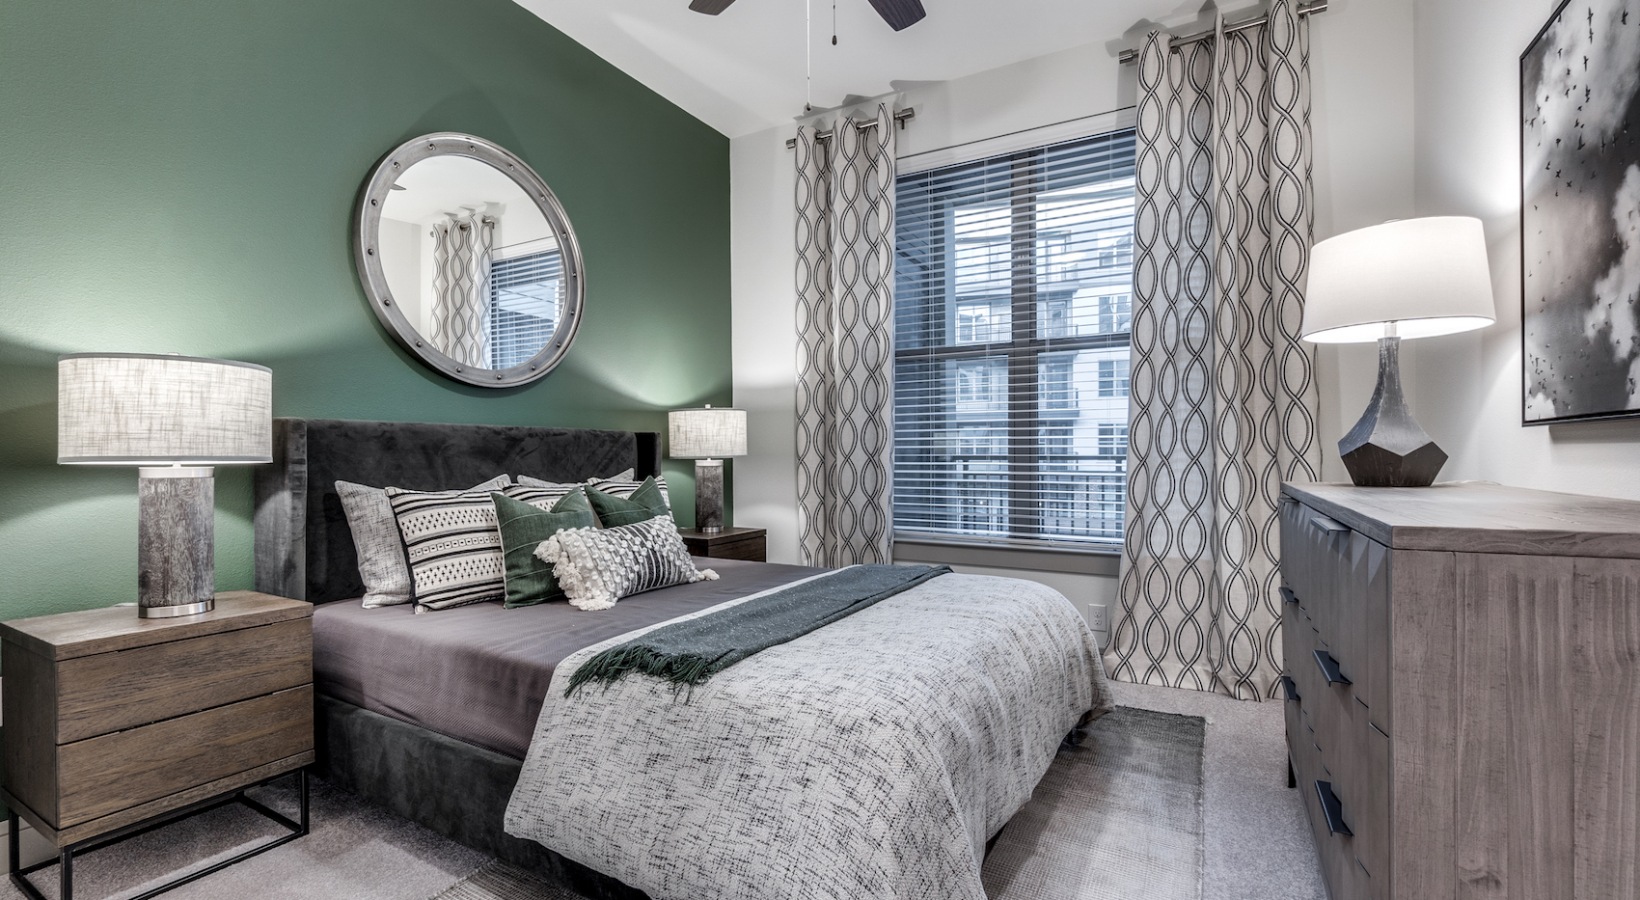
  • Walk-in closets with custom wood shelving
  • Private balcony or yard *
  • Custom maple cabinetry with 42" upper cabinets
  • Under cabinet lighting
  • Stainless steel, Energy Star appliances
  • Pantries with wood shelving
  • Expansive 9', 10', 11' and 12' ceilings *
  • Elegant built-in wine rack *
  • Pre-wired intrusion alarm
  • Ceiling fans with lighting in bedrooms and living room
  • Granite or Quartz countertop with elegant backsplash
  • Glass front cabinet displays
  • Gourmet preparation island with pendant lighting *
  • Tall tub dishwasher and electric range
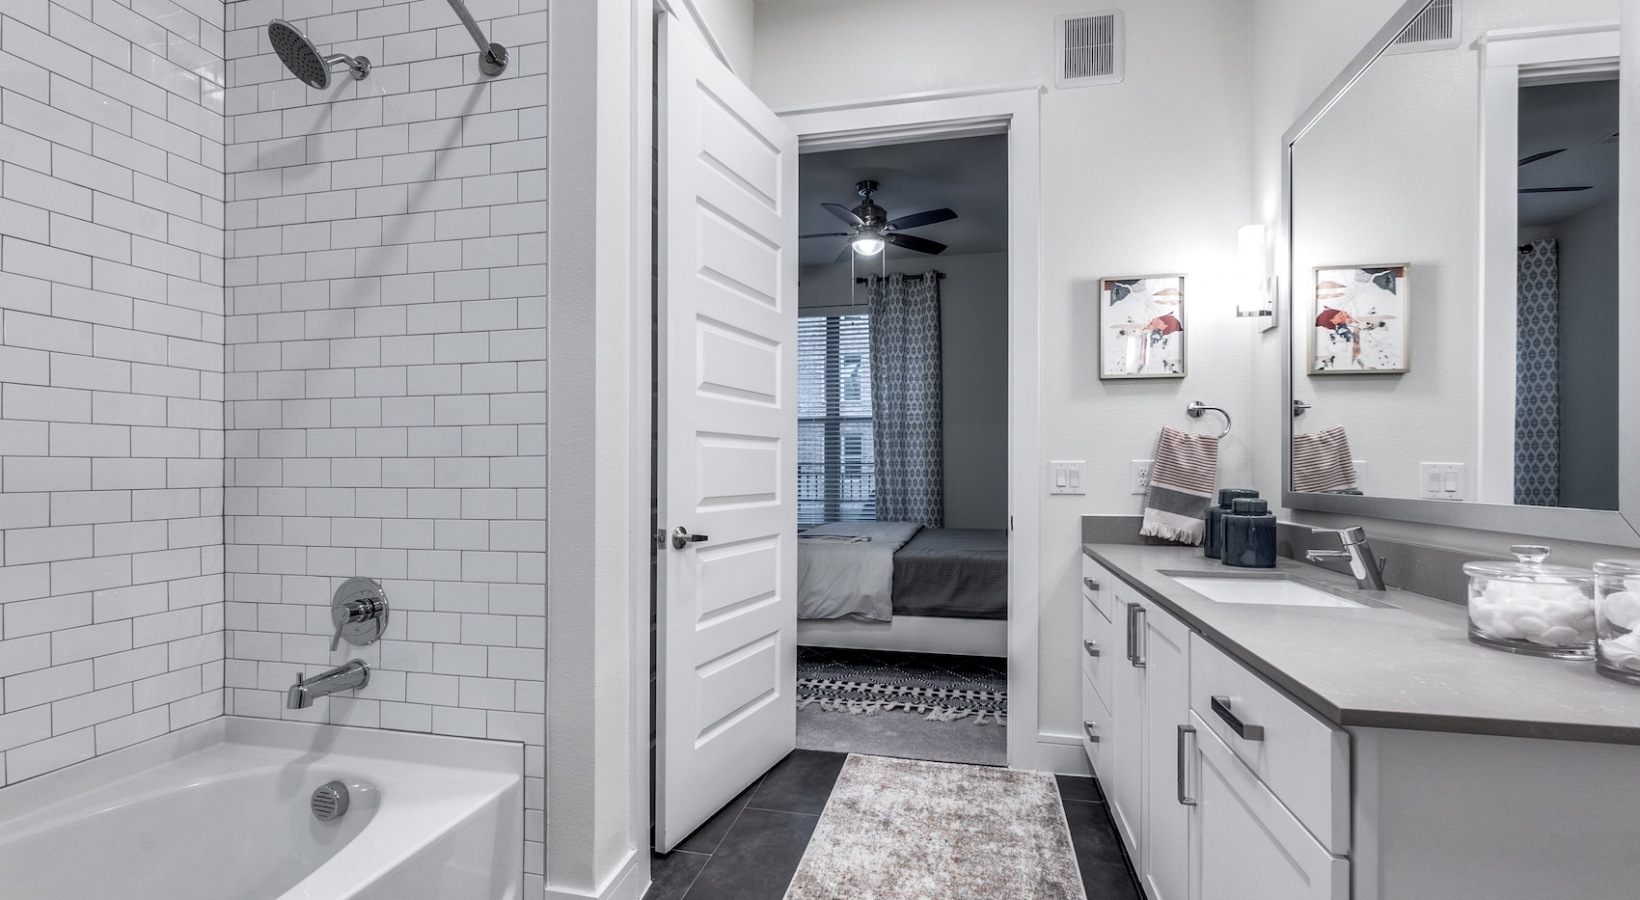
  • Oversized soaking tub and walk-in shower *

An Urban Dwellers Dreamspace

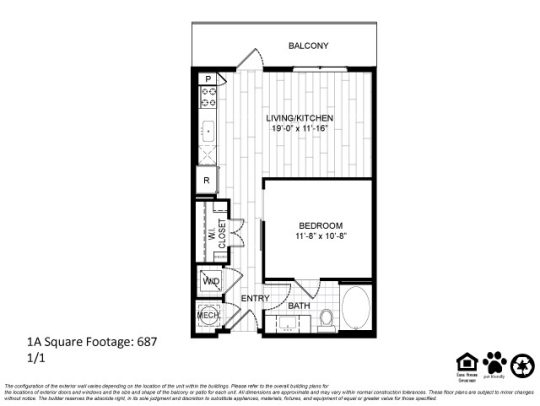
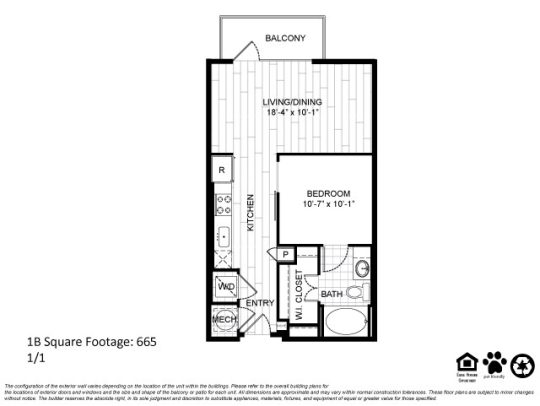
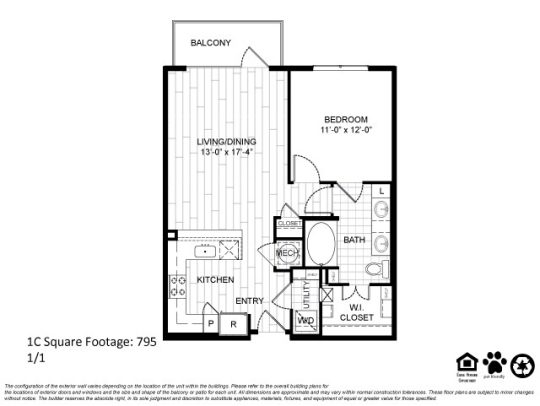
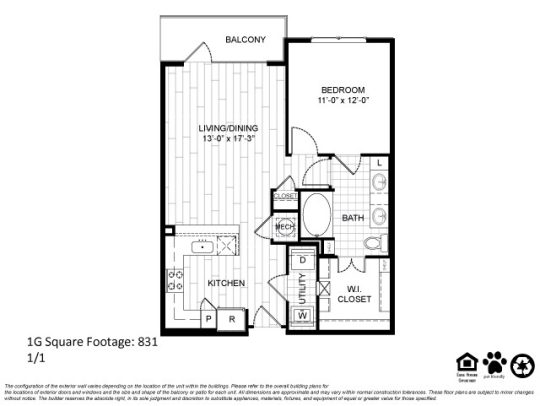
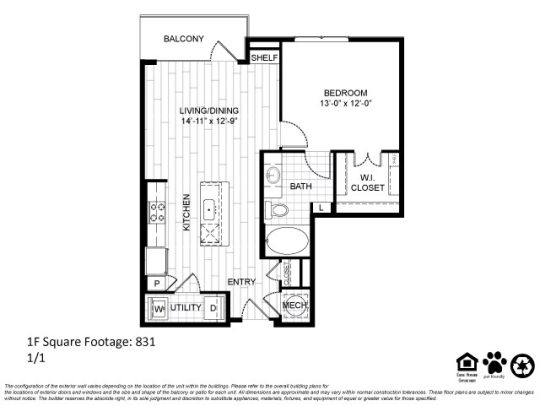
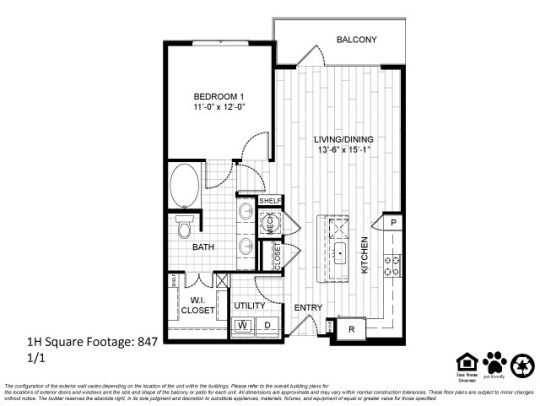
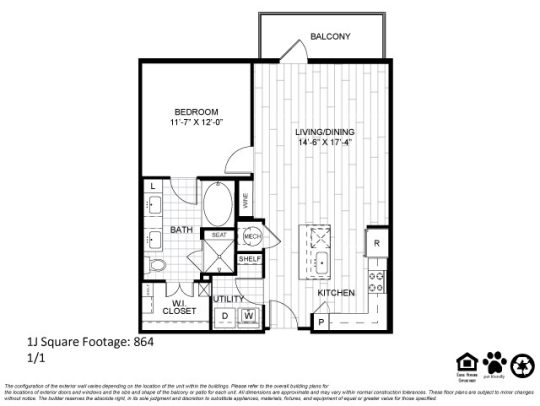
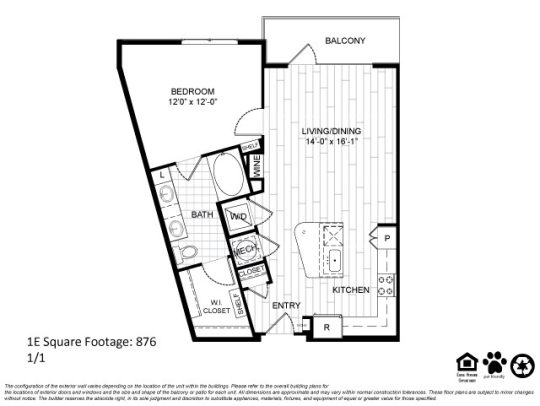
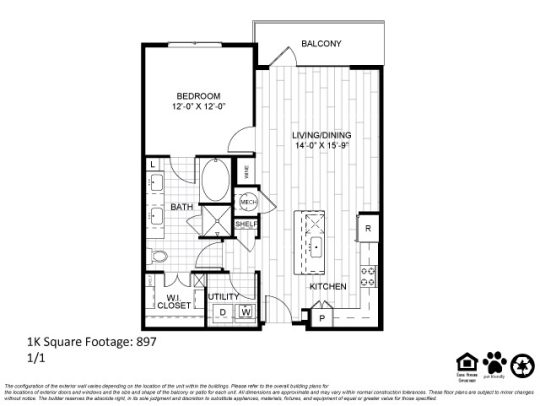
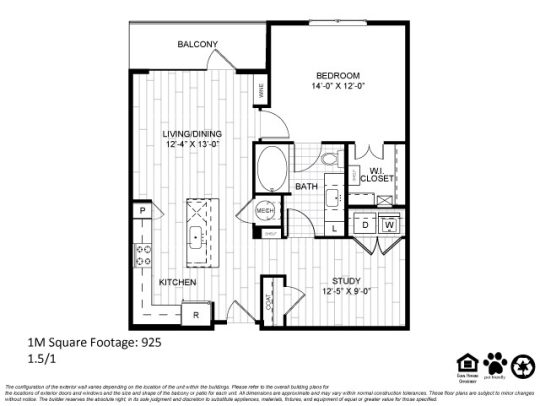
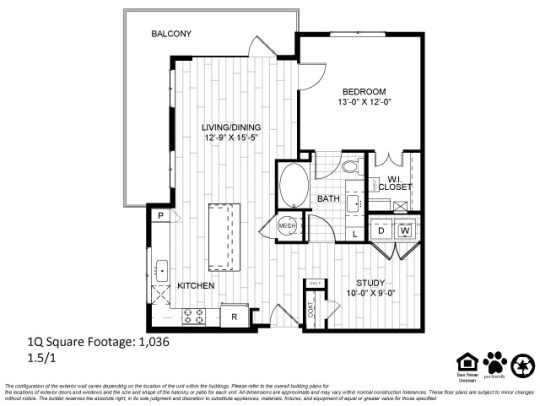
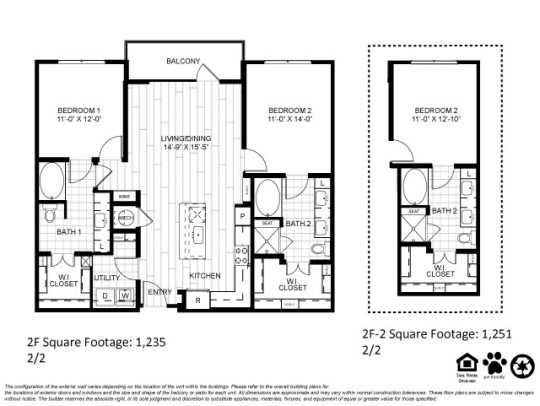
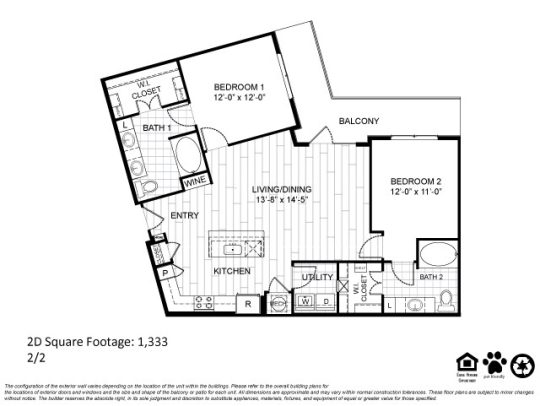
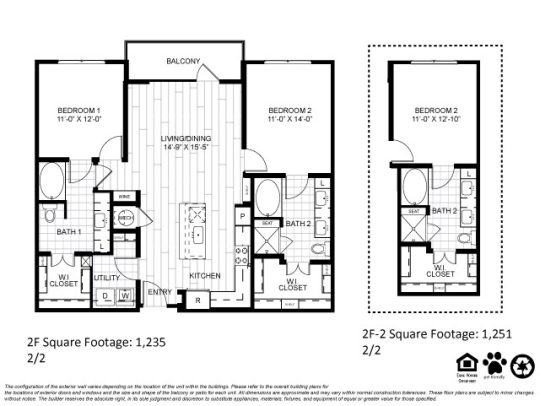

Indulge in a variety of stylish floorplans, offering one and two-bedroom options. Imagine unwinding in your gourmet kitchen adorned with stainless steel appliances, granite countertops, and custom maple cabinetry. Expansive living areas with soaring ceilings create a sense of openness, while walk-in closets with custom shelving ensure effortless organization. Select units boast luxurious features like private garages, oversized soaking tubs, and elegant built-in wine racks.

1 Bedroom
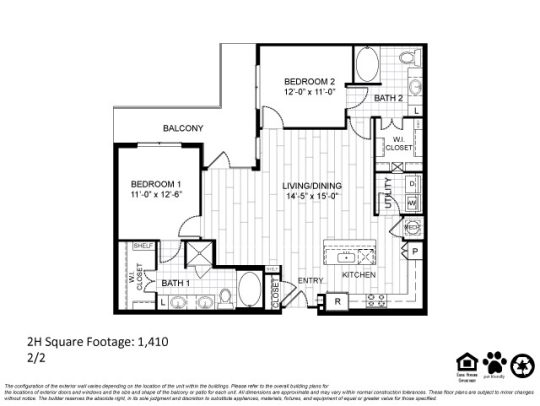
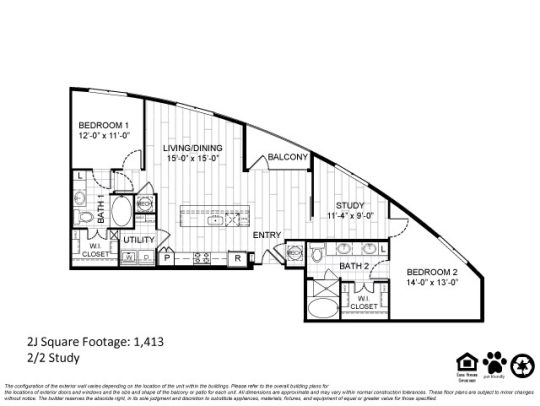
2 Bedroom

A1

587 sq. feet 1 Bed 1 Bath
Details +
Floor Plan 2

A2

605 sq. feet 1 Bed 1 Bath
Details +
Floor Plan 2

A3

735 sq. feet 1 Bed 1 Bath
Details +
Floor Plan 2

A4

764 sq. feet 1 Bed 1 Bath
Details +
Floor Plan 2

A5

773 sq. feet 1 Bed 1 Bath
Details +
Floor Plan 2

A6

778 sq. feet 1 Bed 1 Bath
Details +
Floor Plan 2

A7

796 sq. feet 1 Bed 1 Bath
Details +
Floor Plan 2

A8

804 sq. feet 1 Bed 1 Bath
Details +
Floor Plan 2

A9

825 sq. feet 1 Bed 1 Bath
Details +
Floor Plan 2

A10

854 sq. feet 1 Bed 1 Bath
Details +
Floor Plan 2

A11

864 sq. feet 1 Bed 1 Bath
Details +
Floor Plan 2

B1

1160 sq. feet 2 Bed 2 Bath
Details +
Floor Plan 2

B2

1173 sq. feet 2 Bed 2 Bath
Details +
Floor Plan 2

B3

1177 sq. feet 2 Bed 2 Bath
Details +
Floor Plan 2

B4

1185 sq. feet 2 Bed 2 Bath
Details +
Floor Plan 2

B5

1249 sq. feet 2 Bed 2 Bath
Details +
Floor Plan 2

B6

1349 sq. feet 2 Bed 2 Bath
Details +
Floor Plan 2