
Teak at the Branch is located at 4601 Amesbury Dr, Dallas, TX 75206, close enough to NorthPark Center for a longer urban walk, though many residents will still drive, rideshare, or plan the route around weather and traffic. If you are comparing high-end apartments for rent walking distance to NorthPark Mall, this community is a practical option to consider because it pairs upscale apartment finishes with access to Dallas corridors that lead directly toward NorthPark Center.
NorthPark Center is the major retail destination near Northwest Highway and US 75, also known as North Central Expressway. People ask about living near it for different reasons: regular shopping, restaurant access, retail or hospitality work schedules, movie nights, and the simple benefit of having one of Dallas’s best-known enclosed shopping centers close to home without choosing a building directly on a freeway frontage road.
From Teak at the Branch, residents typically navigate the area using Amesbury Drive, Lovers Lane, Skillman Street, Greenville Avenue, Mockingbird Lane, Northwest Highway, and US 75. DART’s Park Lane Station serves the NorthPark area, while Mockingbird Station is a useful rail stop closer to the SMU and Greenville Avenue side of the neighborhood. For many daily trips, especially in summer heat or when carrying shopping bags, a car or rideshare will be more realistic than walking.
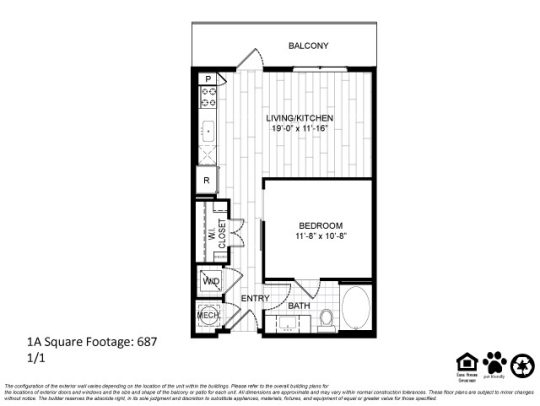
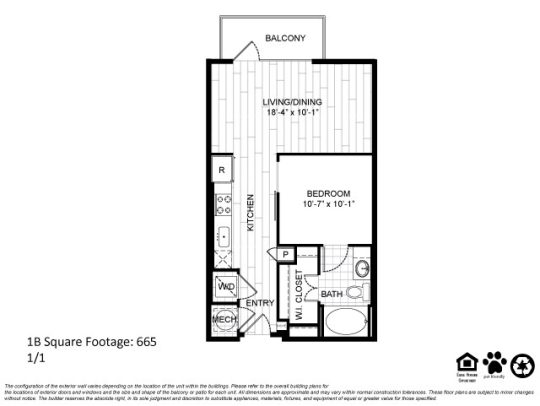
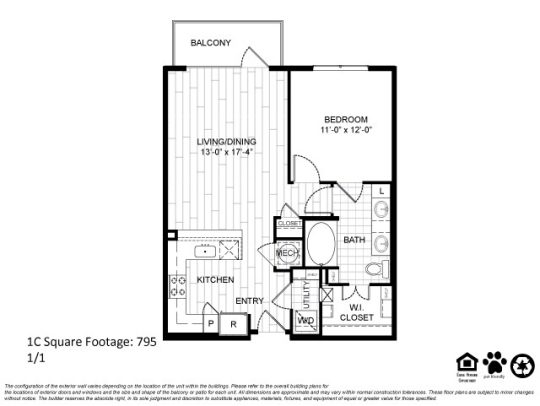
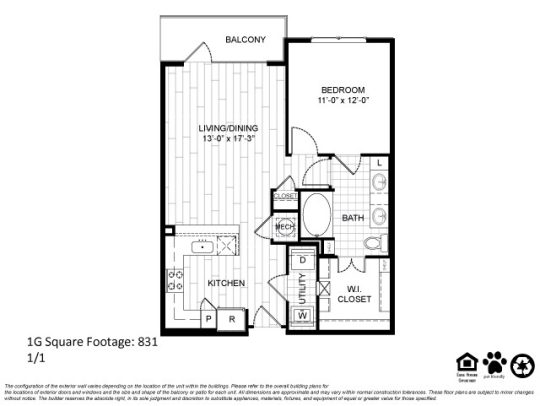
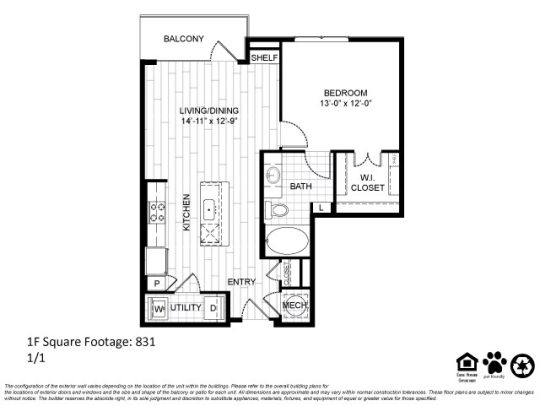
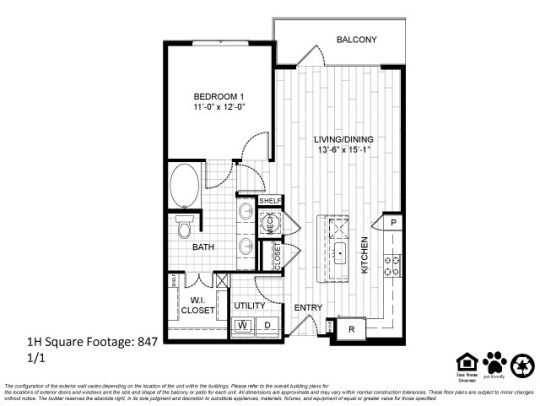
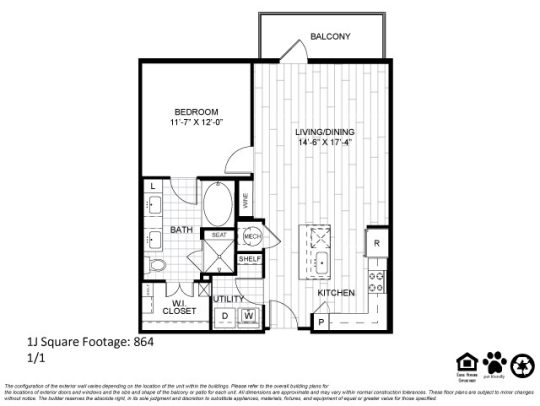
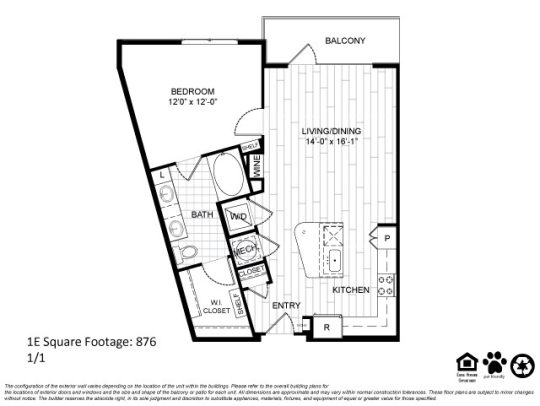
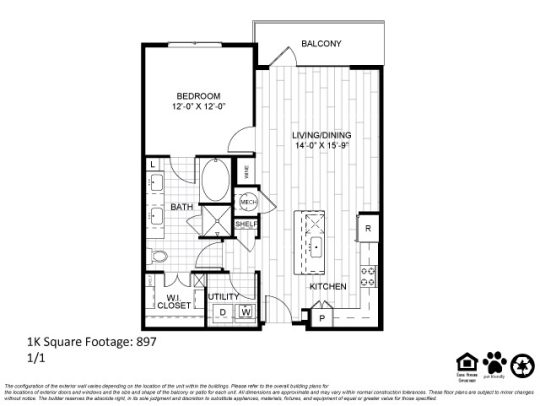
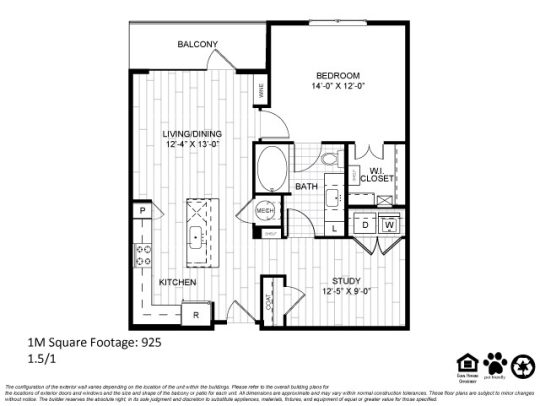
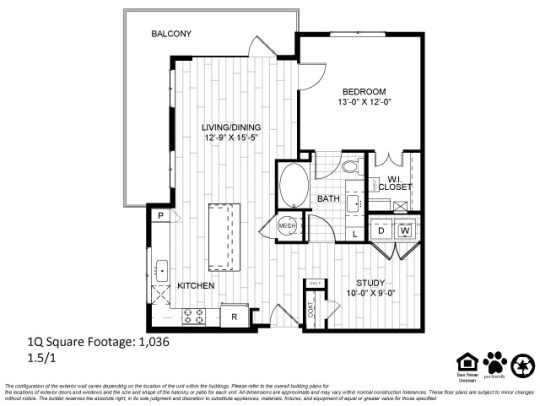
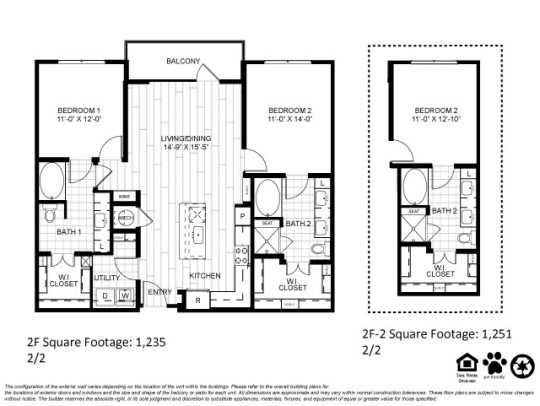
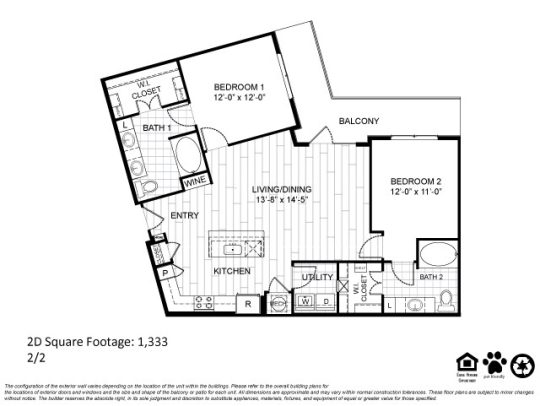
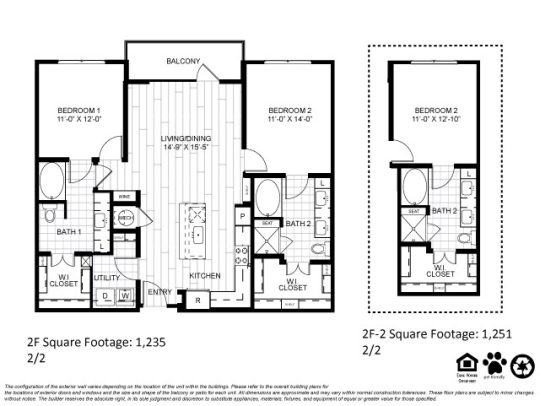

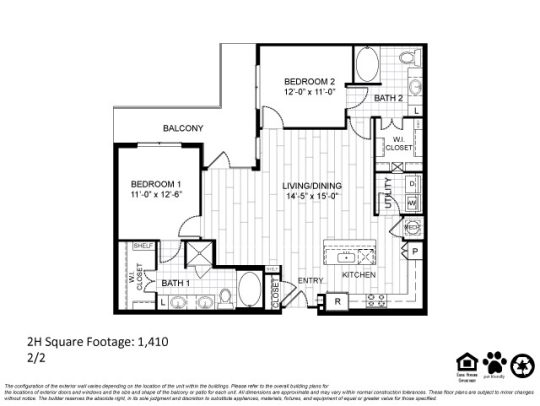
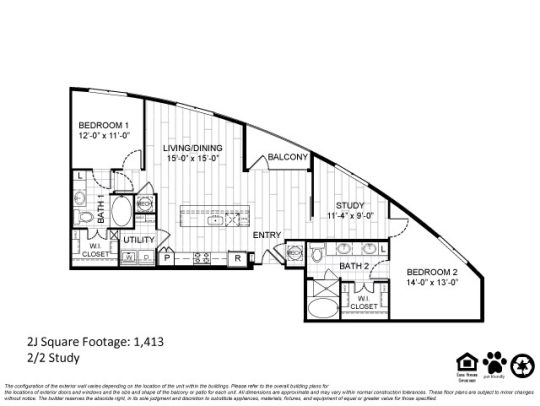
Our current floor plan mix is straightforward for renters who want a refined home base near NorthPark without moving into a dense shopping district. Posted plans include one-bedroom homes ranging from 587 to 854 square feet and two-bedroom homes ranging from 1,160 to 1,249 square feet. Current pricing, specific move-in dates, and any home-by-home availability are best confirmed directly with the leasing office because they can change quickly.
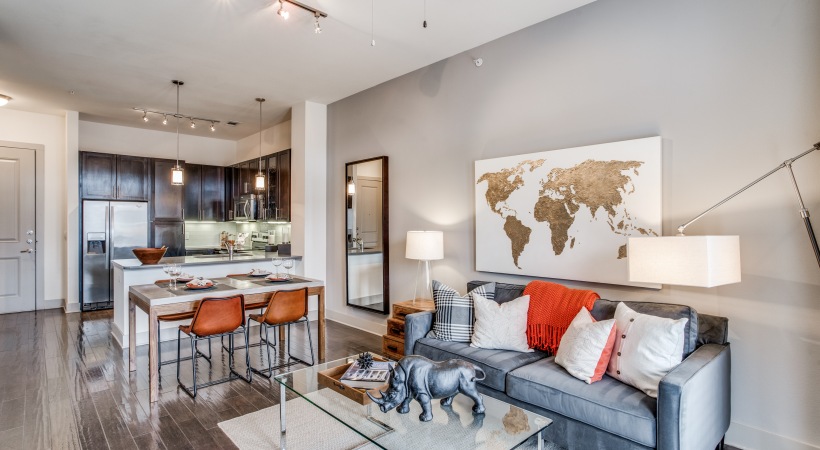
Inside the apartment homes, the finishes are the details renters usually notice first: authentic hand-scraped hardwood floors, custom maple cabinetry with forty-two-inch upper cabinets, under-cabinet lighting, stainless steel Energy Star appliances, granite or quartz countertops with an elegant backsplash, pantries with wood shelving, and walk-in closets with custom wood shelving. Many homes also include full-size washer and dryer connections, ceiling fans with lighting in the bedrooms and living room, and a pre-wired intrusion alarm. Select homes may offer a private balcony or yard, higher ceilings, a built-in wine rack, a gourmet preparation island with pendant lighting, or an oversized soaking tub and walk-in shower, so it is worth asking which features are included in the exact home you tour.
The community amenities support the same day-to-day routine many NorthPark-area renters are looking for: a wellness center with Technogym equipment, a resort-style pool with tanning areas, grilling stations, an outdoor entertainment space with a fire pit, a rooftop lounge, and an entertainment lounge with Wi-Fi. For work-from-home days or quick tasks outside the apartment, residents also have access to a business center with PCs, an online portal for rent payments and service requests, 24/7 emergency maintenance, and a dedicated resident services office. Pet owners should note the pet park and pet spa, along with the community’s two-pet maximum and current pet fee and pet rent policy.
The honest trade-off is that this is not the best fit for someone who wants to step out of the lobby and be immediately inside NorthPark Center, or for someone planning a fully car-free routine. The mall area is shaped by major Dallas roads, freeway access, and large retail blocks, so walking requires a little planning and may not feel equally comfortable at every time of day or in every season.
If you want to compare layouts, finishes, and the real route to NorthPark Center before deciding, schedule a tour with Teak at the Branch or contact the leasing office to confirm current availability.